Avaasa Skyline, Baner
Homes that rise with you.
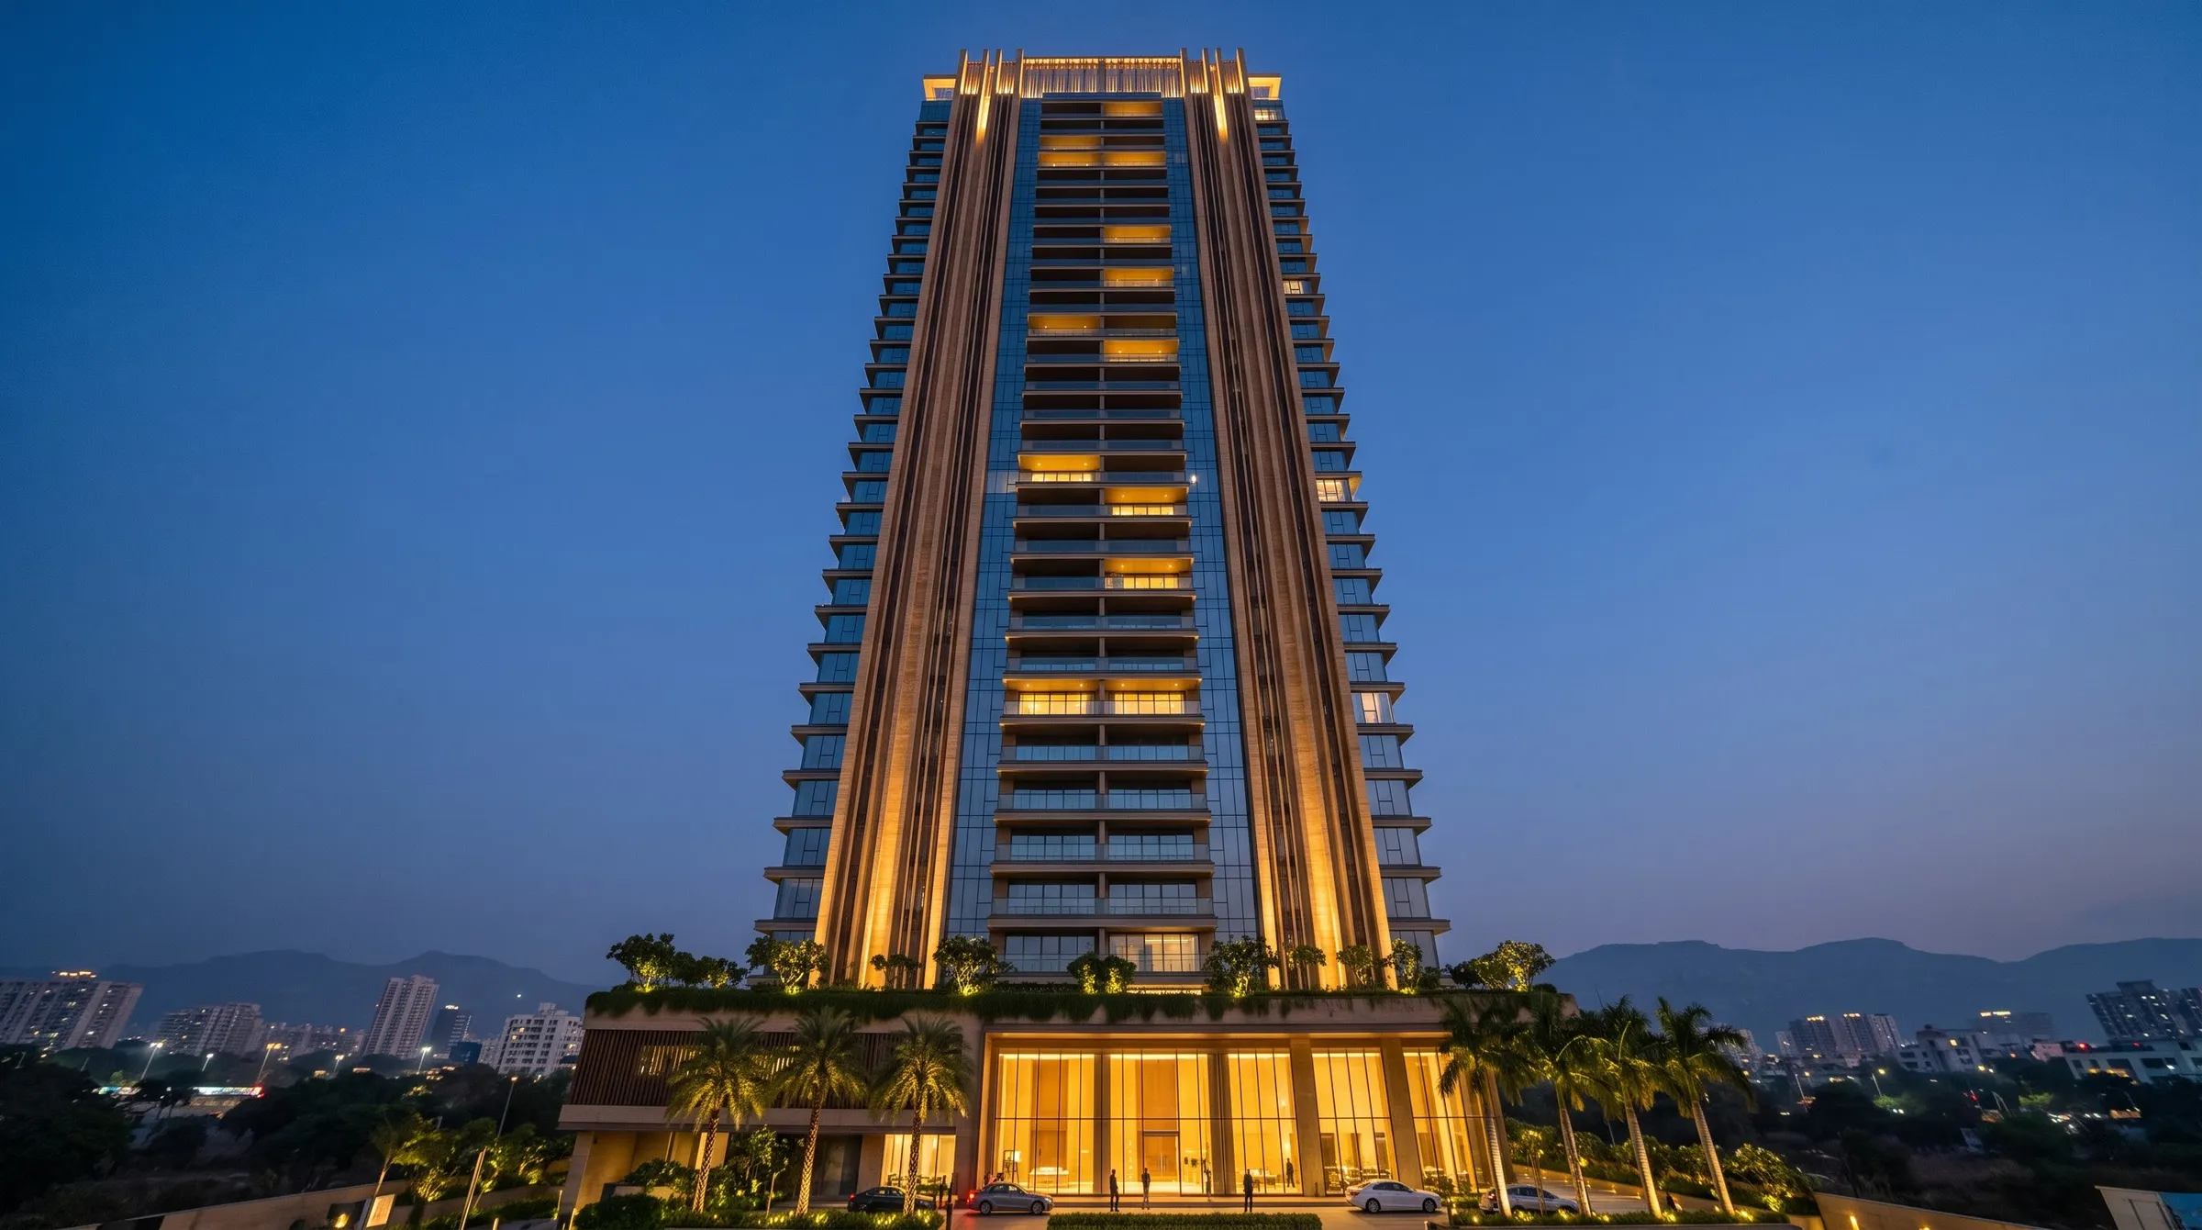
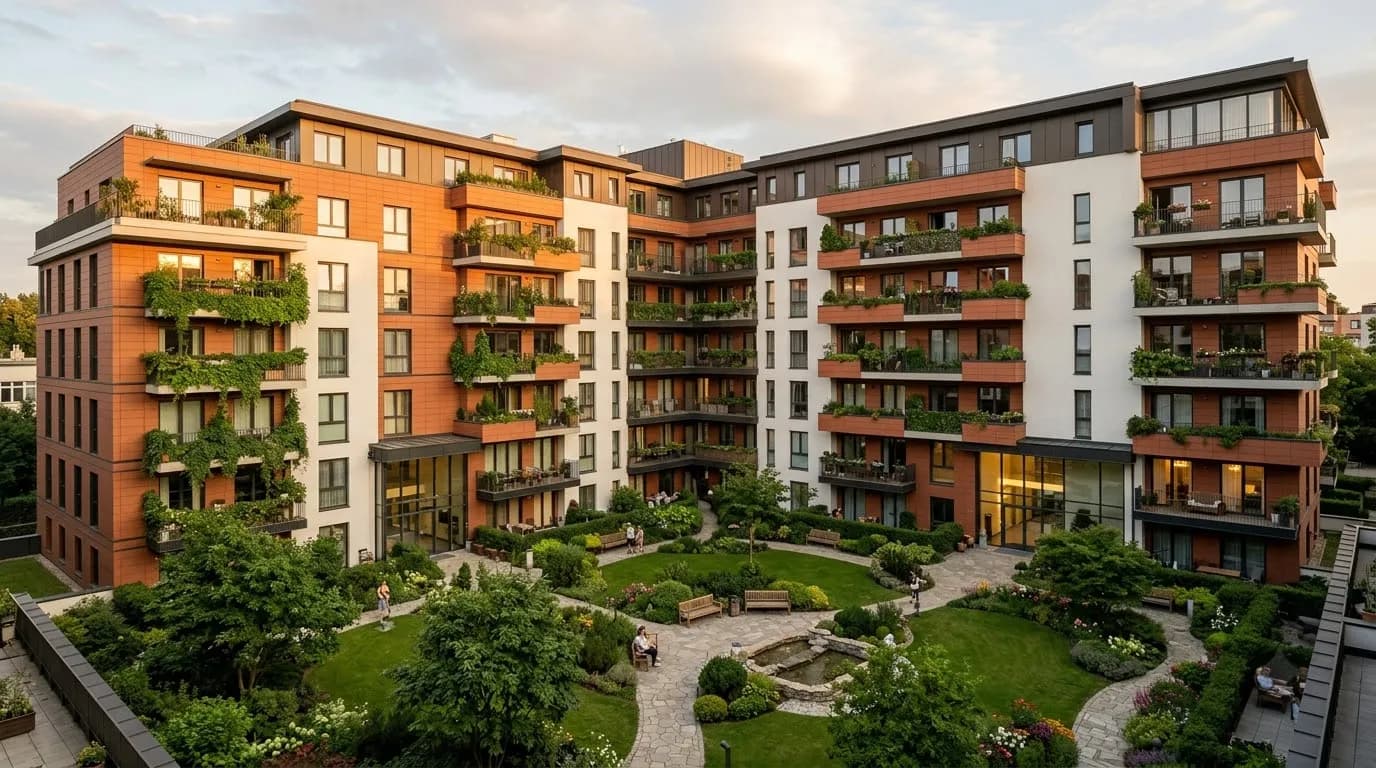
Thirty-two floors of corner homes. Scroll, and watch this plot become your home, from the first survey line to your floor.
Every line drawn before the first brick.
Structure, services and every home planned in 3D first, approved by RERA, then built exactly as drawn.
- 105 m
- tall, 32 floors
- 4
- corner homes a floor
- 70%
- of the plot left open
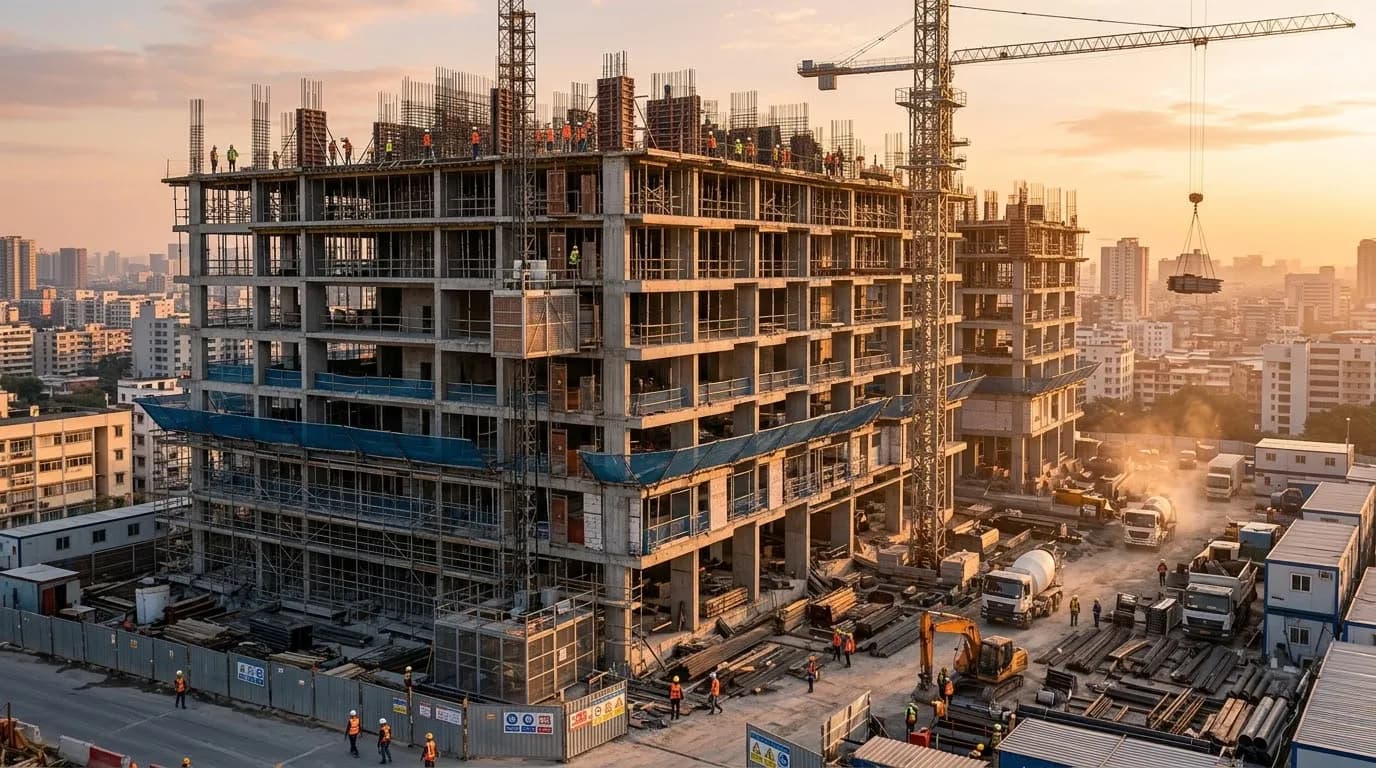
Built in the open
00 / 32 floors
Four homes a floor, one floor every nine days. Every slab date is published on the project page, and buyers get photos from site every month.
See construction progressSandstone, glass and evening light.
Three materials, chosen to age well. Touch the real samples at the experience centre.
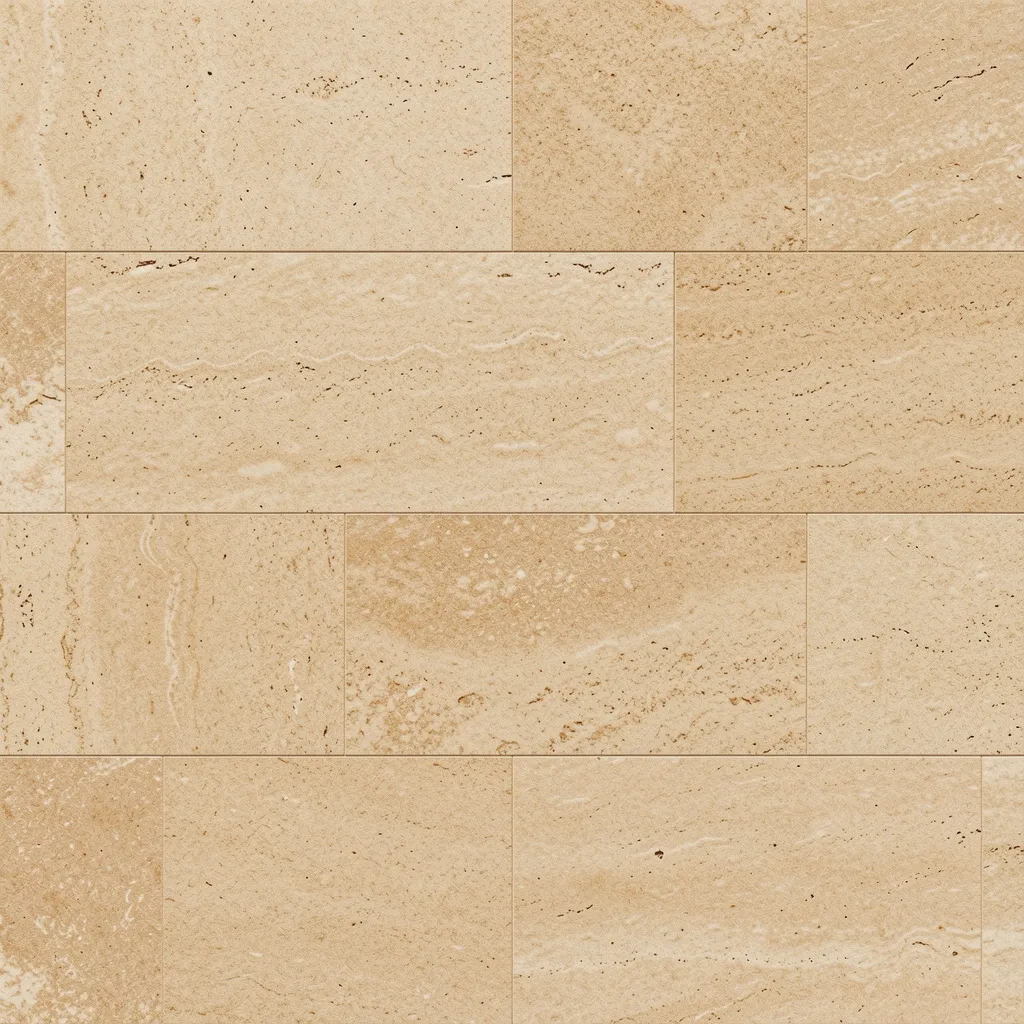
Sandstone fins
Shade the west sun so rooms stay cool.

Italian marble
Cool underfoot in every living room.
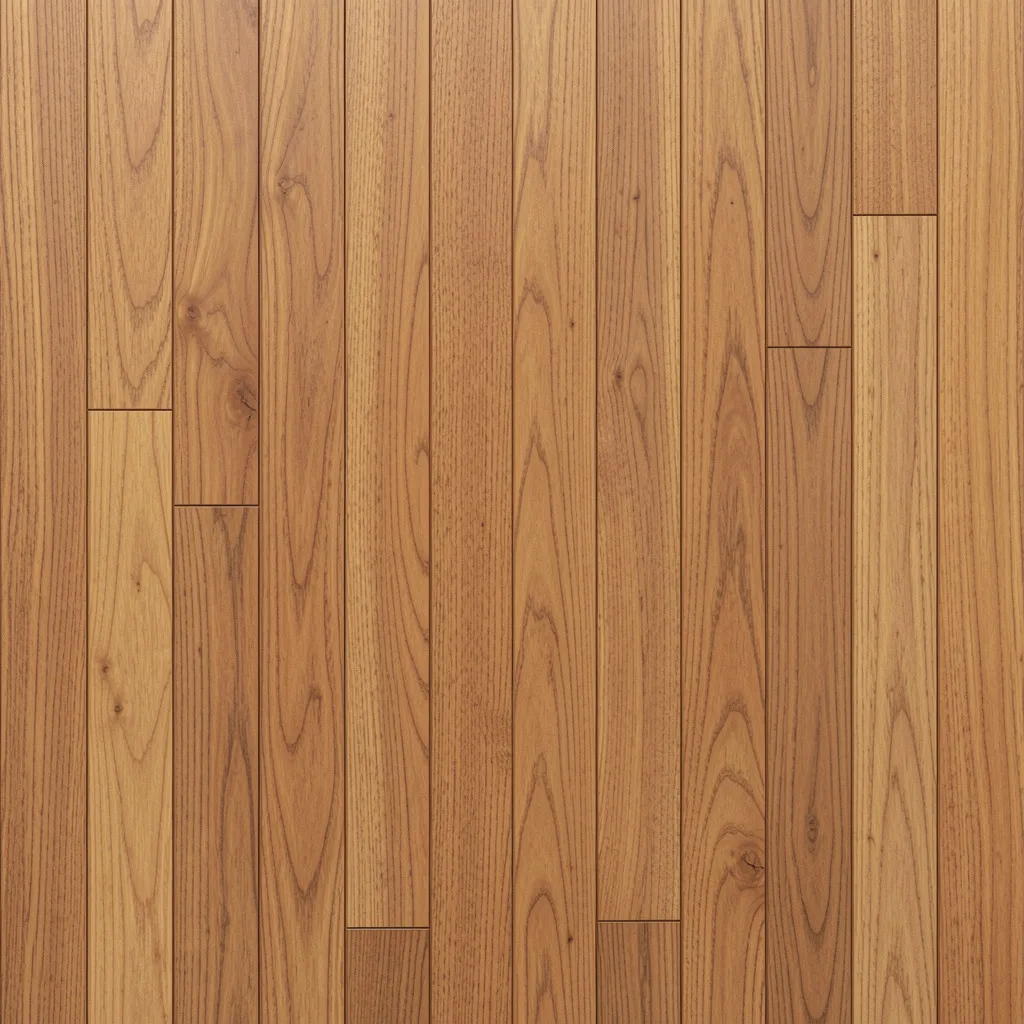
Engineered oak
Warm, quiet floors in the bedrooms.
Choose your floor.
47 of 114 homes available today
03floor
Sold out on this floor
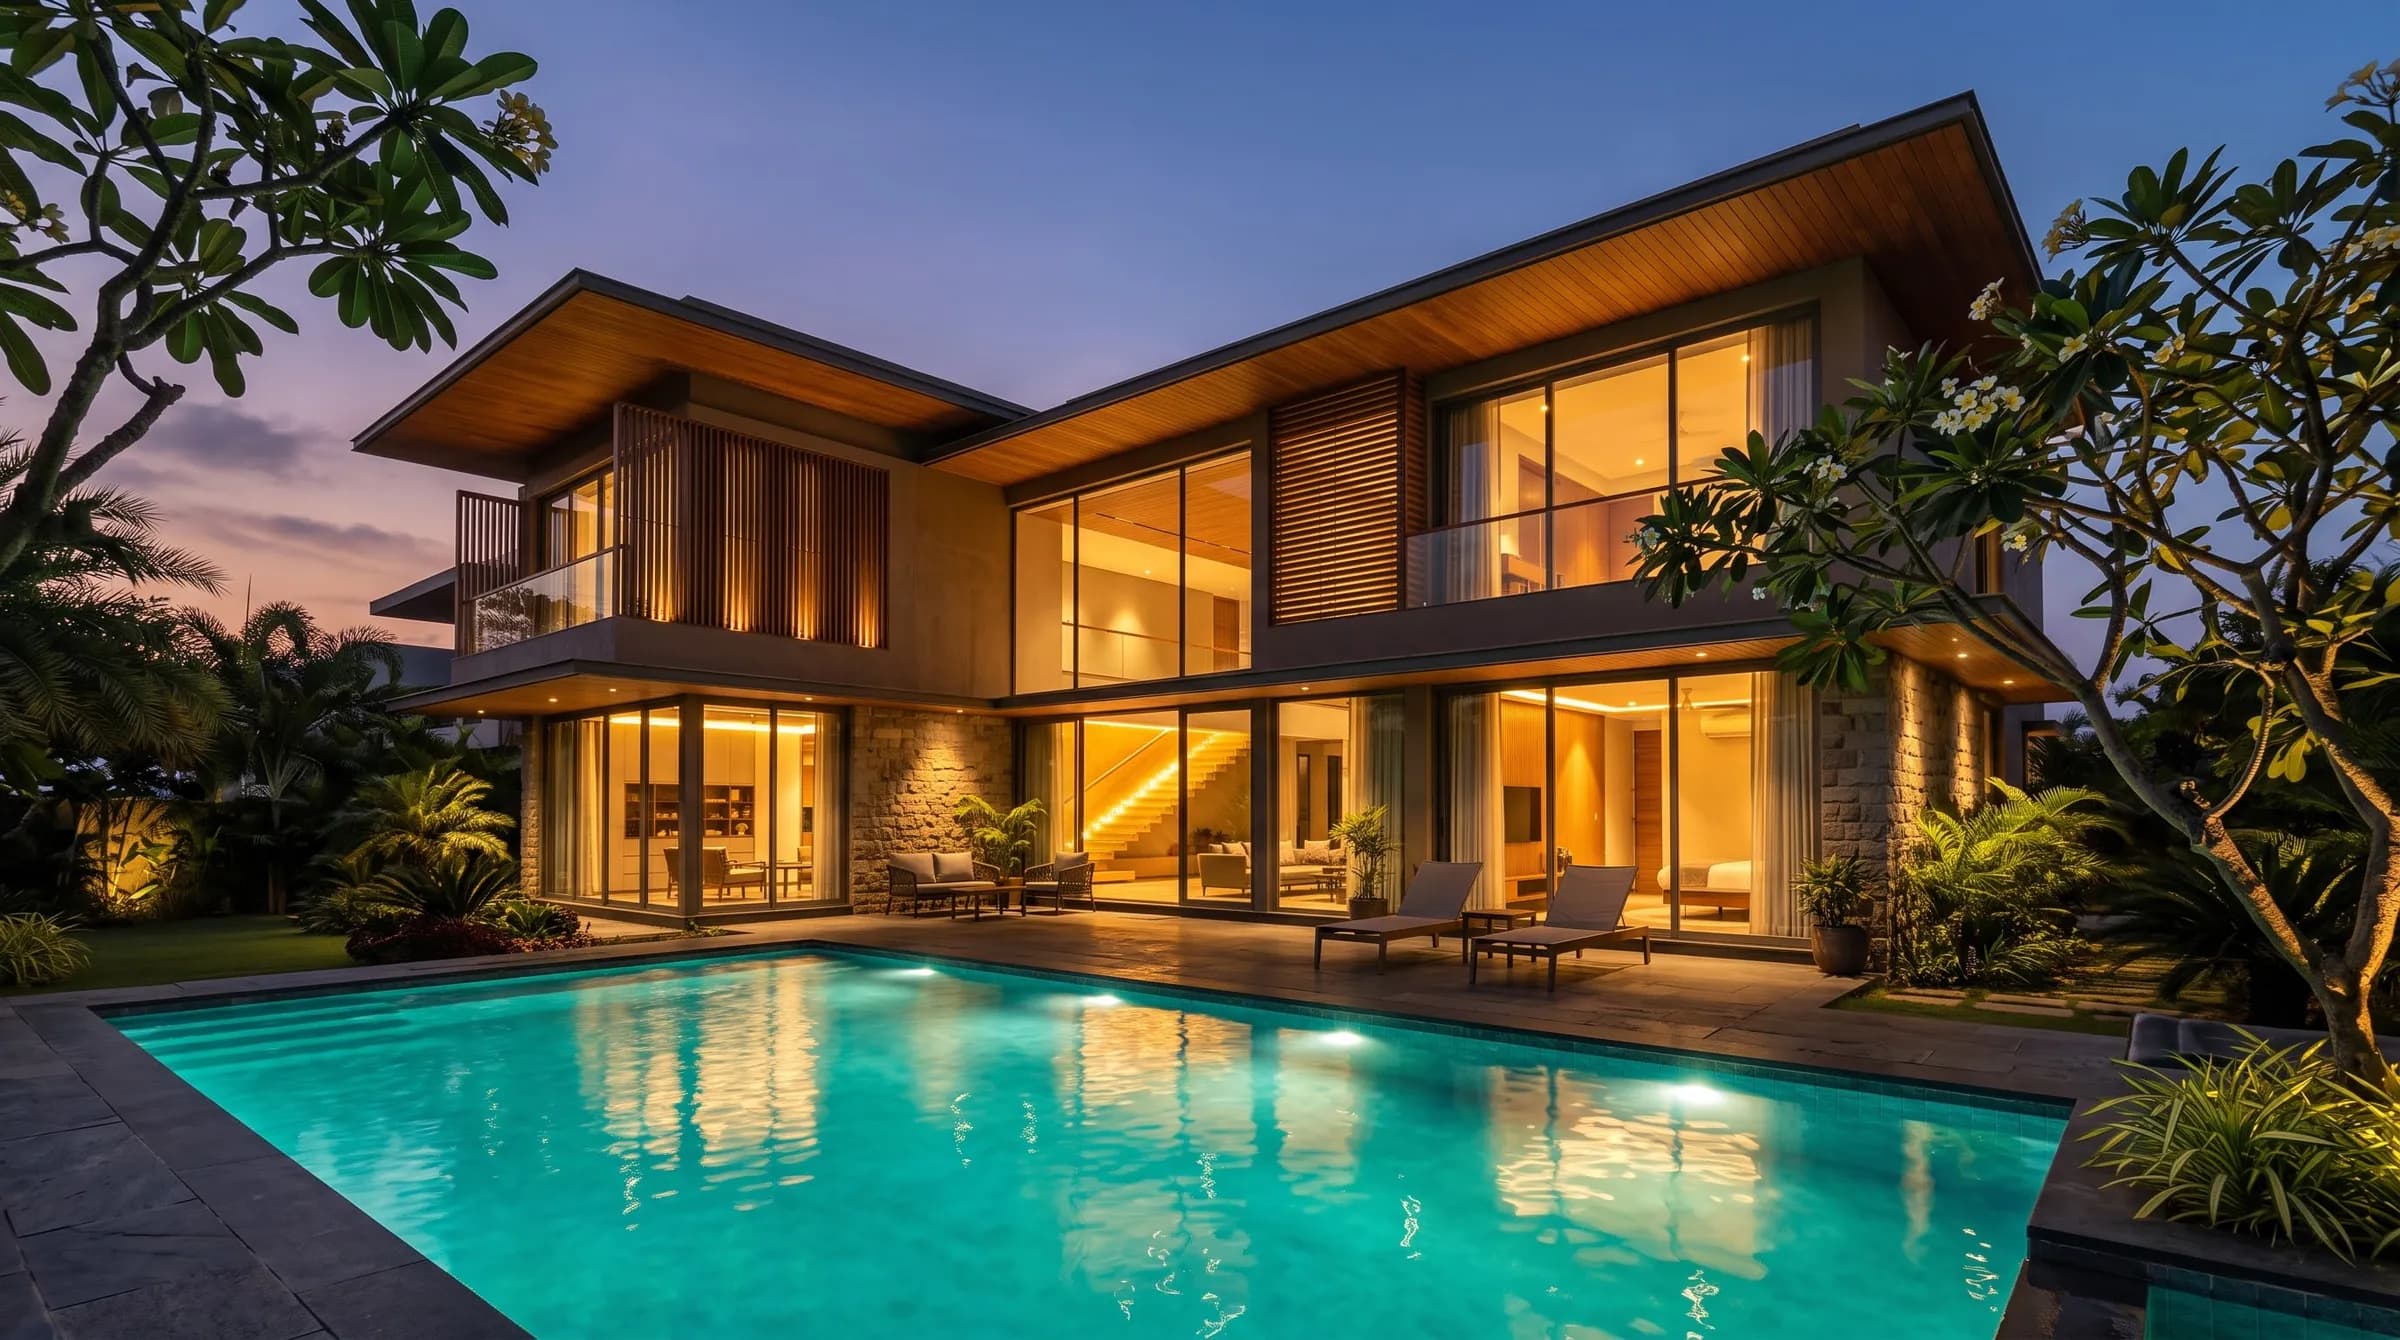
Step inside home 22B.
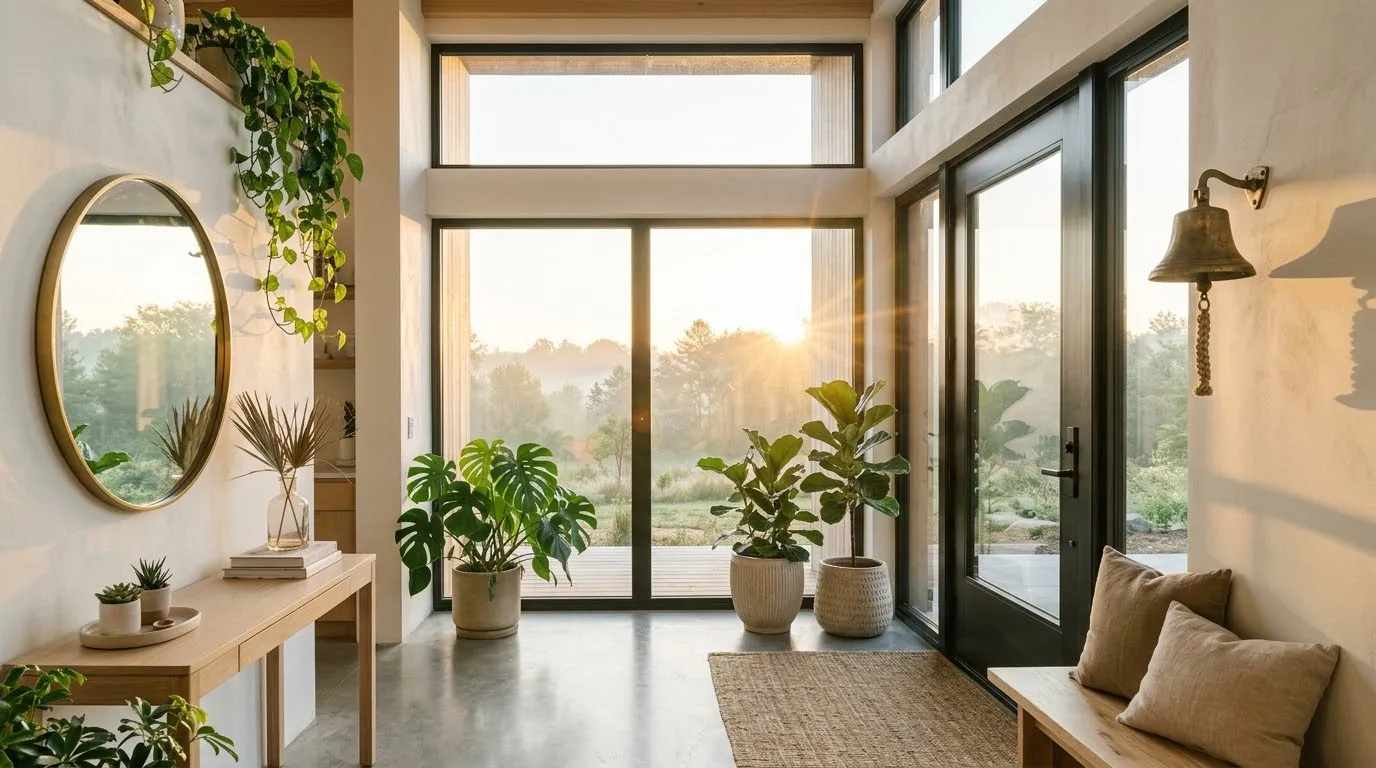
The sample flat, furnished the way our interior team would live in it. Walk every room in 3D before you visit.
Open the 3D walkthrough- 24 ft
- living room, glass on two sides
- 3.3 m
- floor to floor, so rooms feel tall
- 2
- balconies in every home
Everything within twenty minutes.
- Balewadi High StreetDining4 min
- Baner metro stationMetro6 min
- International schoolSchool7 min
- Multi-speciality hospitalHospital9 min
- Hinjewadi IT ParkWork18 min
- Pune International AirportAirport35 min
We publish our dates. Then we keep them.
- Years building in Pune
- 22Years building in Pune
- Families handed their keys
- 3,480+Families handed their keys
- Projects delivered
- 17Projects delivered
- Handed over on or before the RERA date
- 96%Handed over on or before the RERA date
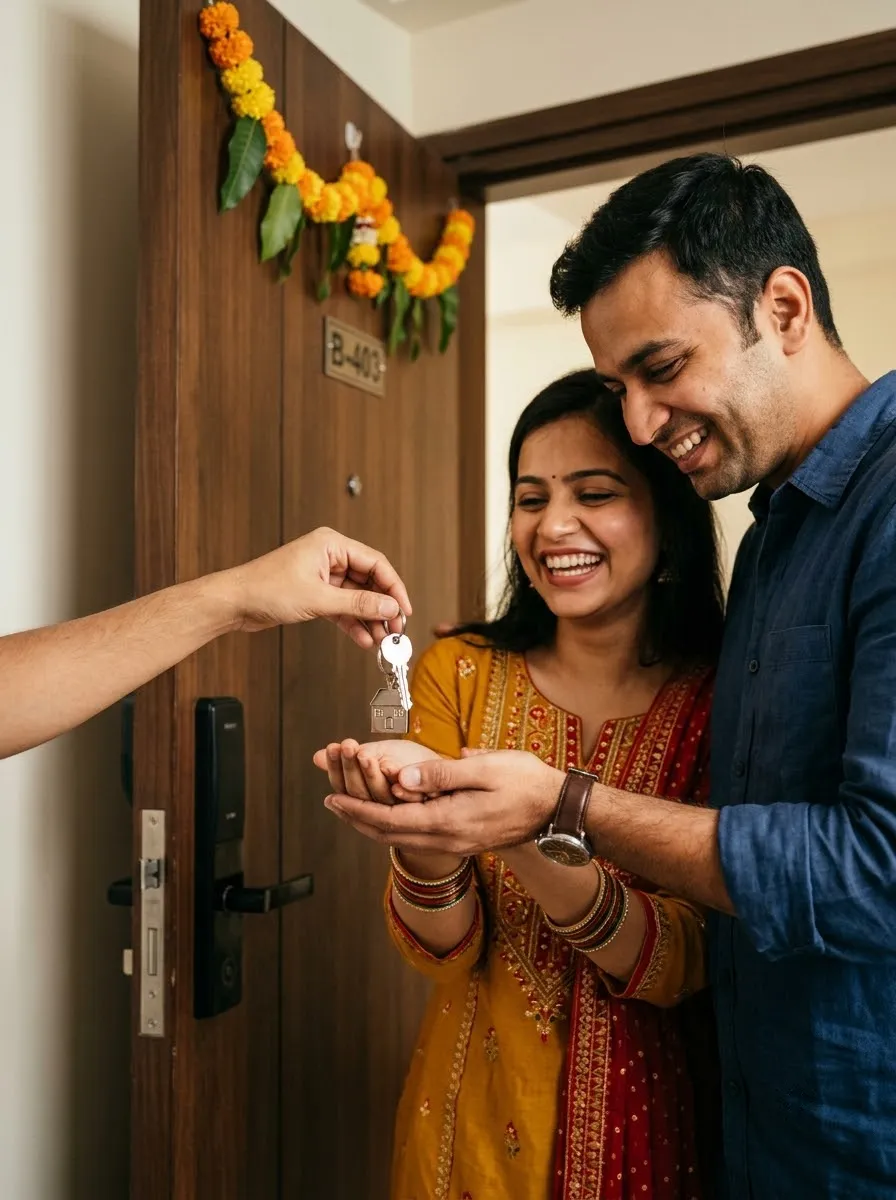
“We were shown the actual site, the actual slab schedule, and they kept every date. We moved in eleven days early.”
From first visit to your keys.
1
Visit
Walk the sample flat at the experience centre and stand on the actual site.
2
Choose
Pick your floor and home with live availability, plans and the full cost sheet.
3
Book
Pay the booking amount online or at the centre. Your home is held instantly.
4
Track
Monthly construction photos, slab dates and a dedicated relationship manager.
5
Move in
A handover walk with our engineers, a snag list closed in 15 days, keys in hand.

Your floor is waiting.
Visit the experience centre, walk the sample flat, then stand on the site where your home will be.