Under construction, Baner, Pune
Avaasa Skyline
Thirty-two floors above Baner, every home a corner.
- Starting price
- ₹2.4 Cr onwards
- Homes
- 3 & 4 BHK, duplex penthouses
- Sizes
- 1,480 to 4,150 sq ft carpet
- Possession
- December 2028
- MahaRERA
- P52100049871
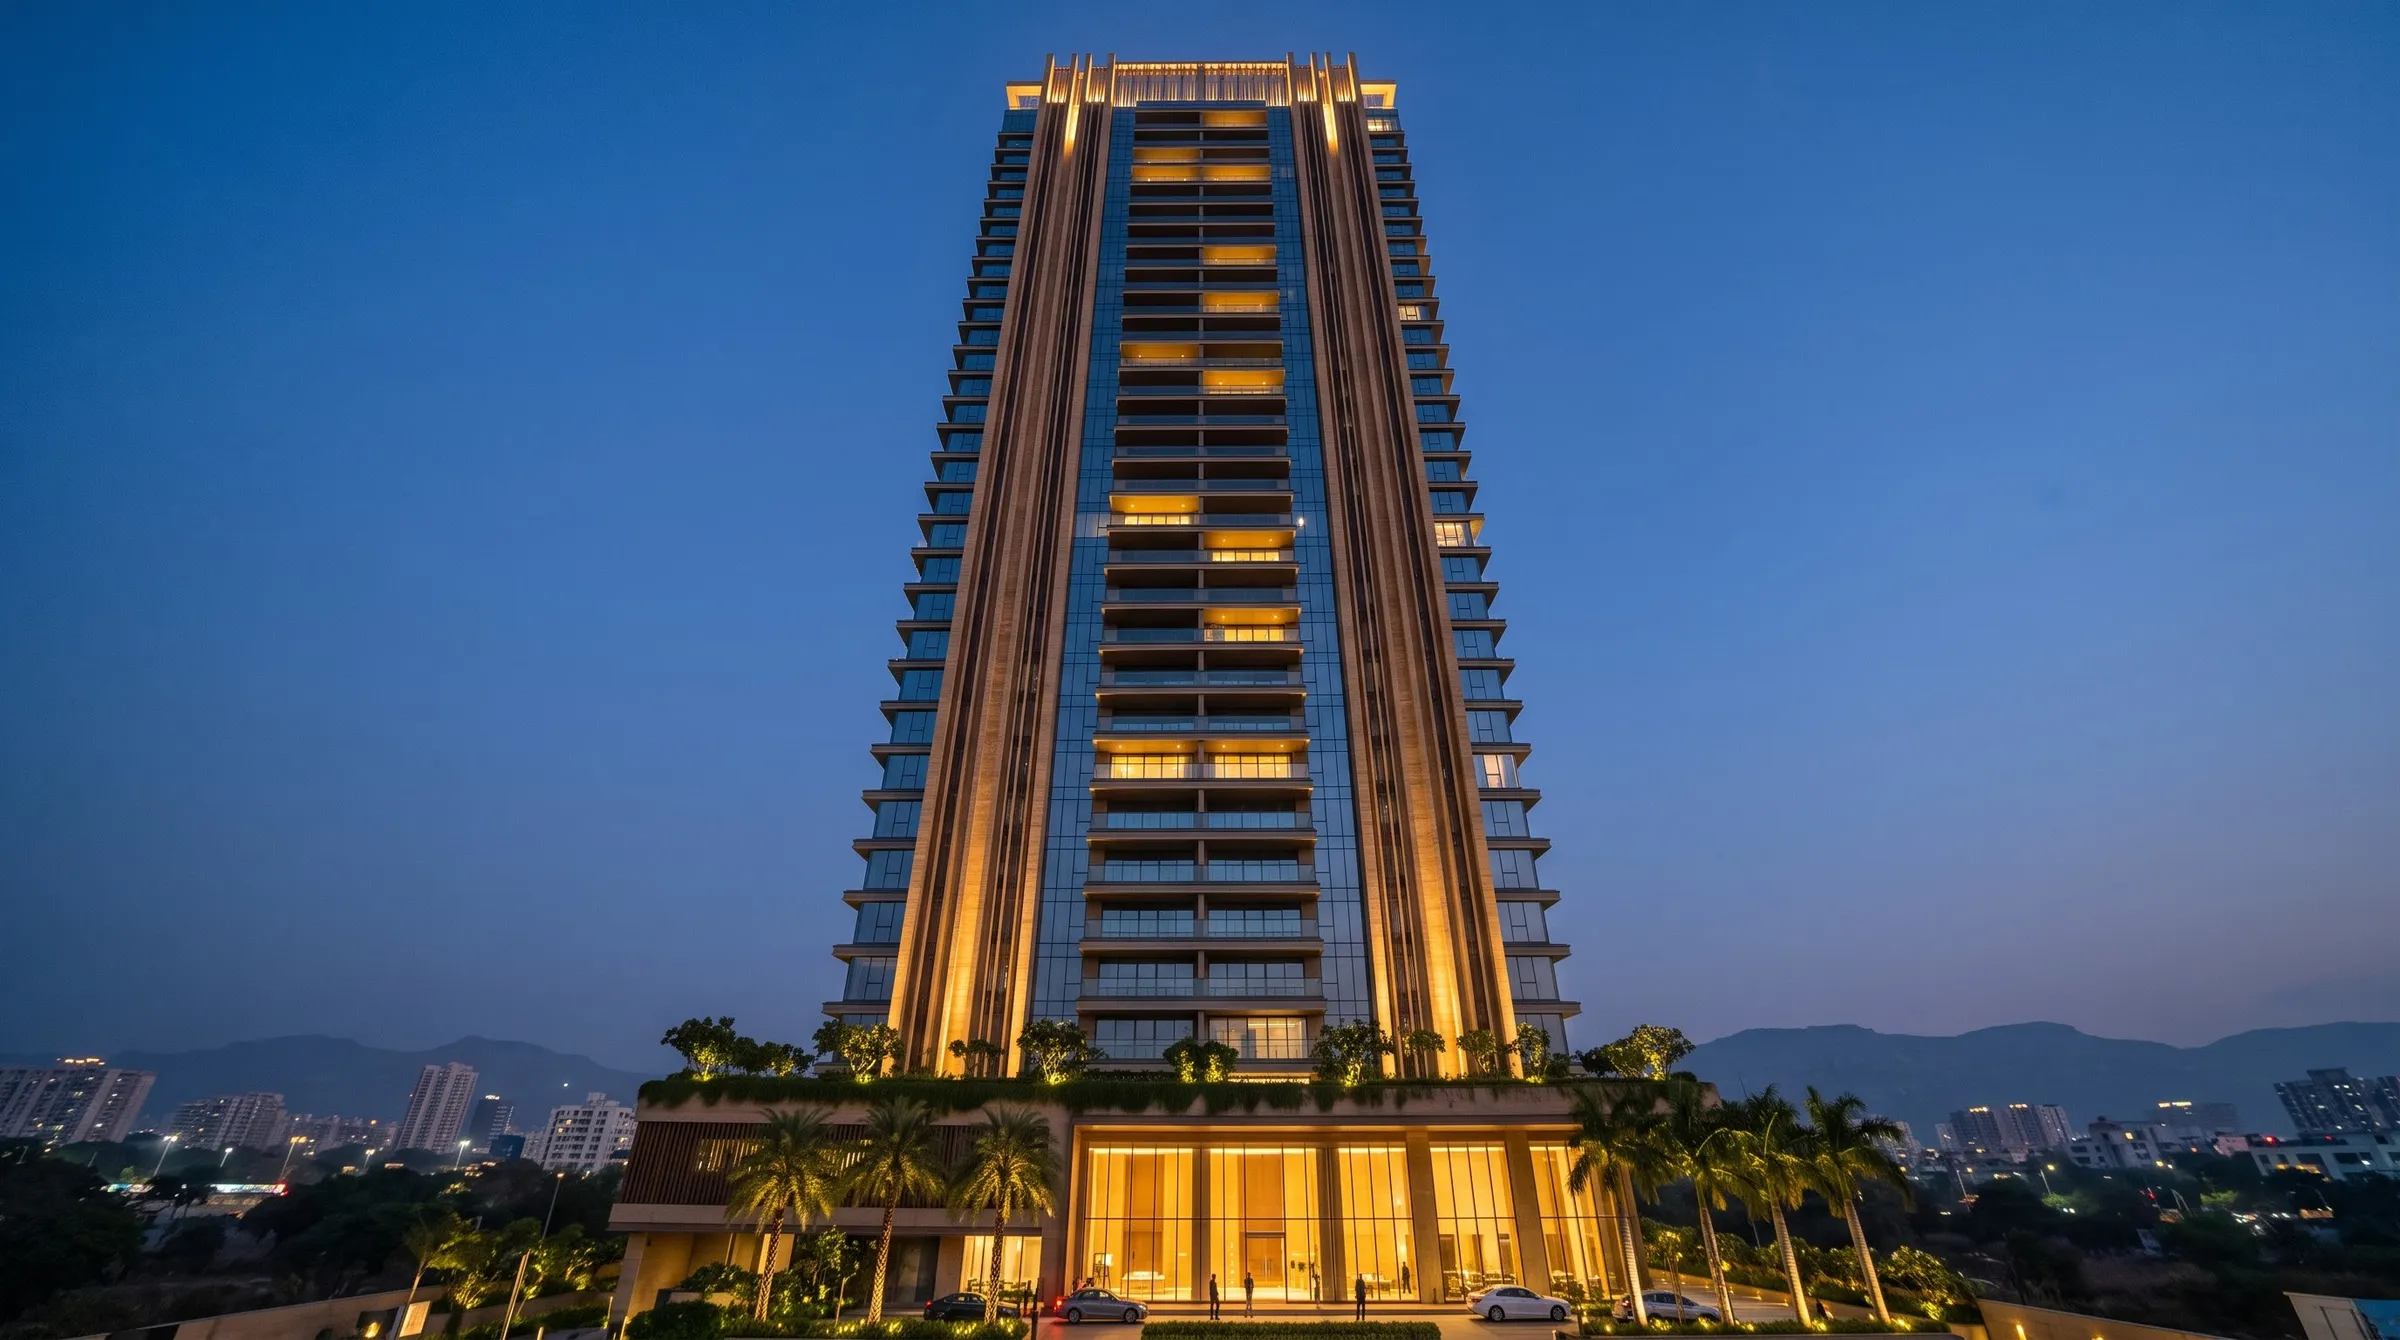
32-storey residential tower.
A slender tower of sandstone fins and glass, with four homes a floor and two duplex penthouses at the top. Every home gets two aspects, cross ventilation and a view of the Baner hills.
2.1 acres, 74% open space
Four homes a floor
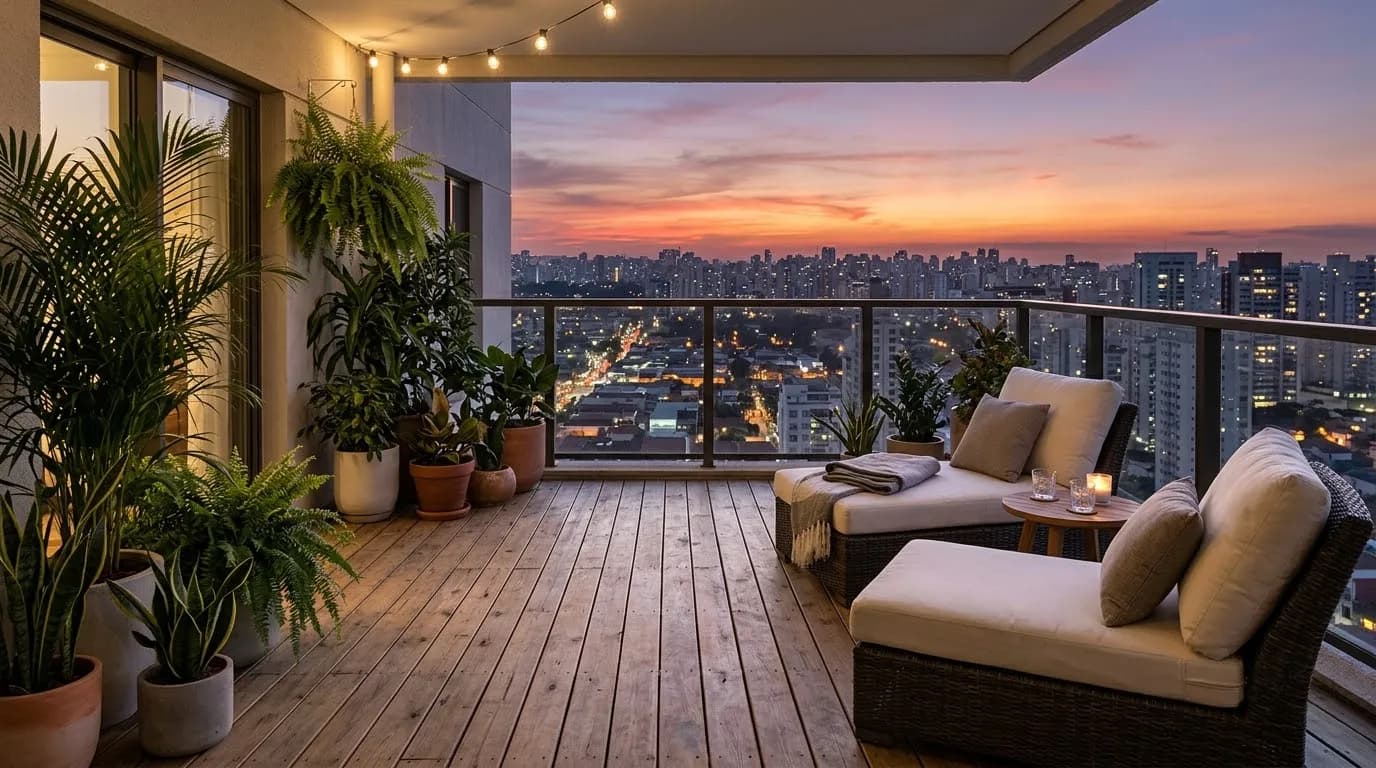
No shared walls between bedrooms. Every home is a corner with two outlooks.
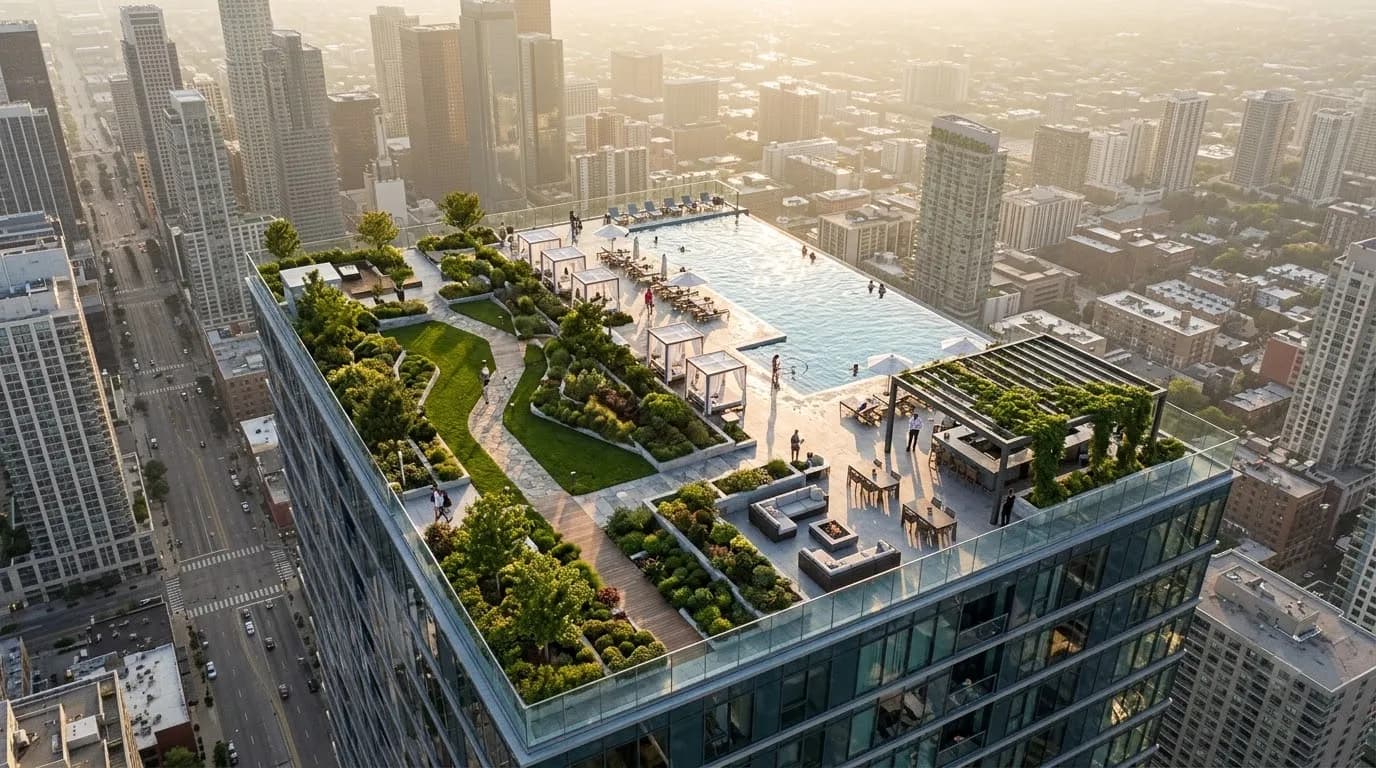
Sky deck on 33
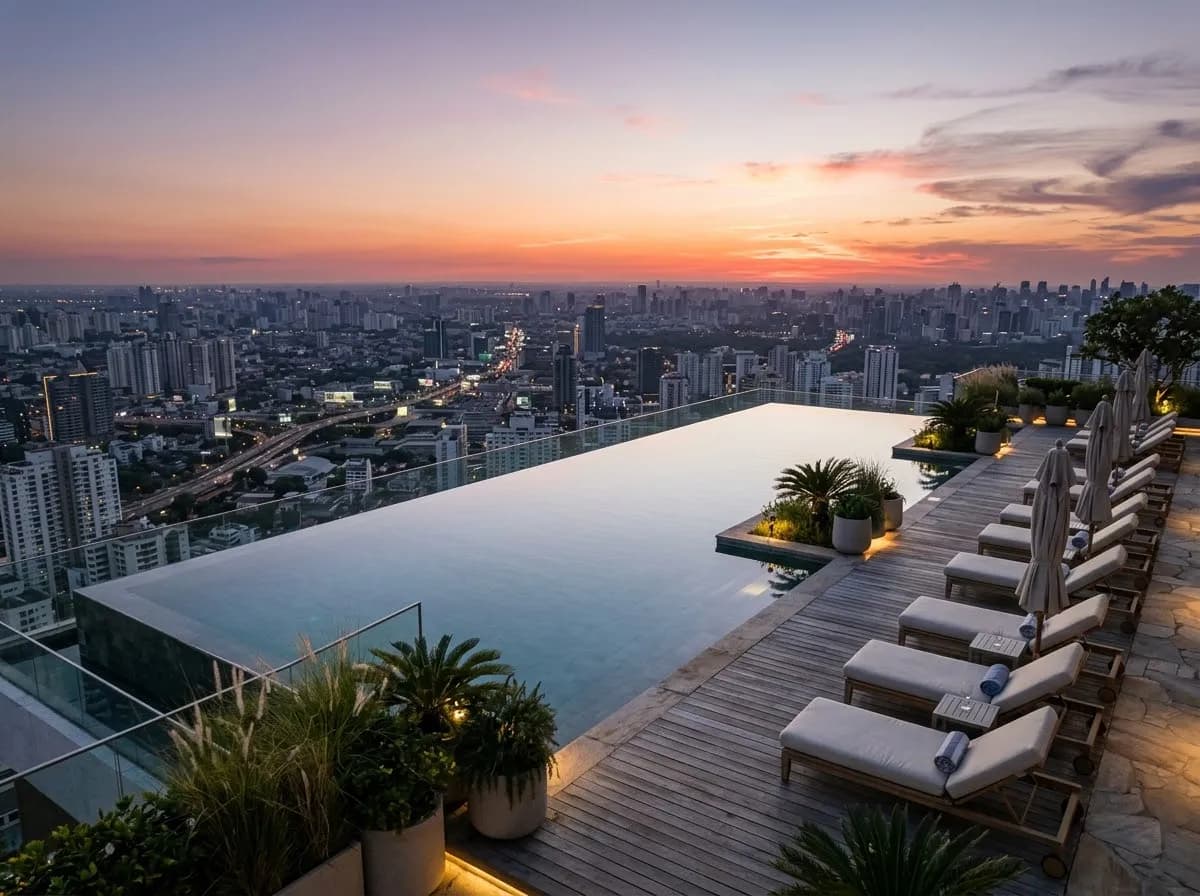
Infinity pool, yoga lawn and an open-air cinema above the city.
Sandstone and glass
Vertical fins shade the west sun, so homes stay cool without blinds drawn all day.
IGBC Gold pre-certified
Rainwater recharge, solar common areas and EV charging in every parking bay.
Live availability, every home.
Updated daily from the sales office. Explore the same floors in 3D on the home page.
- Available (47)
- On hold (7)
- Booked (60)
Showing 114 homes. Tap any home for its plan and indicative price.
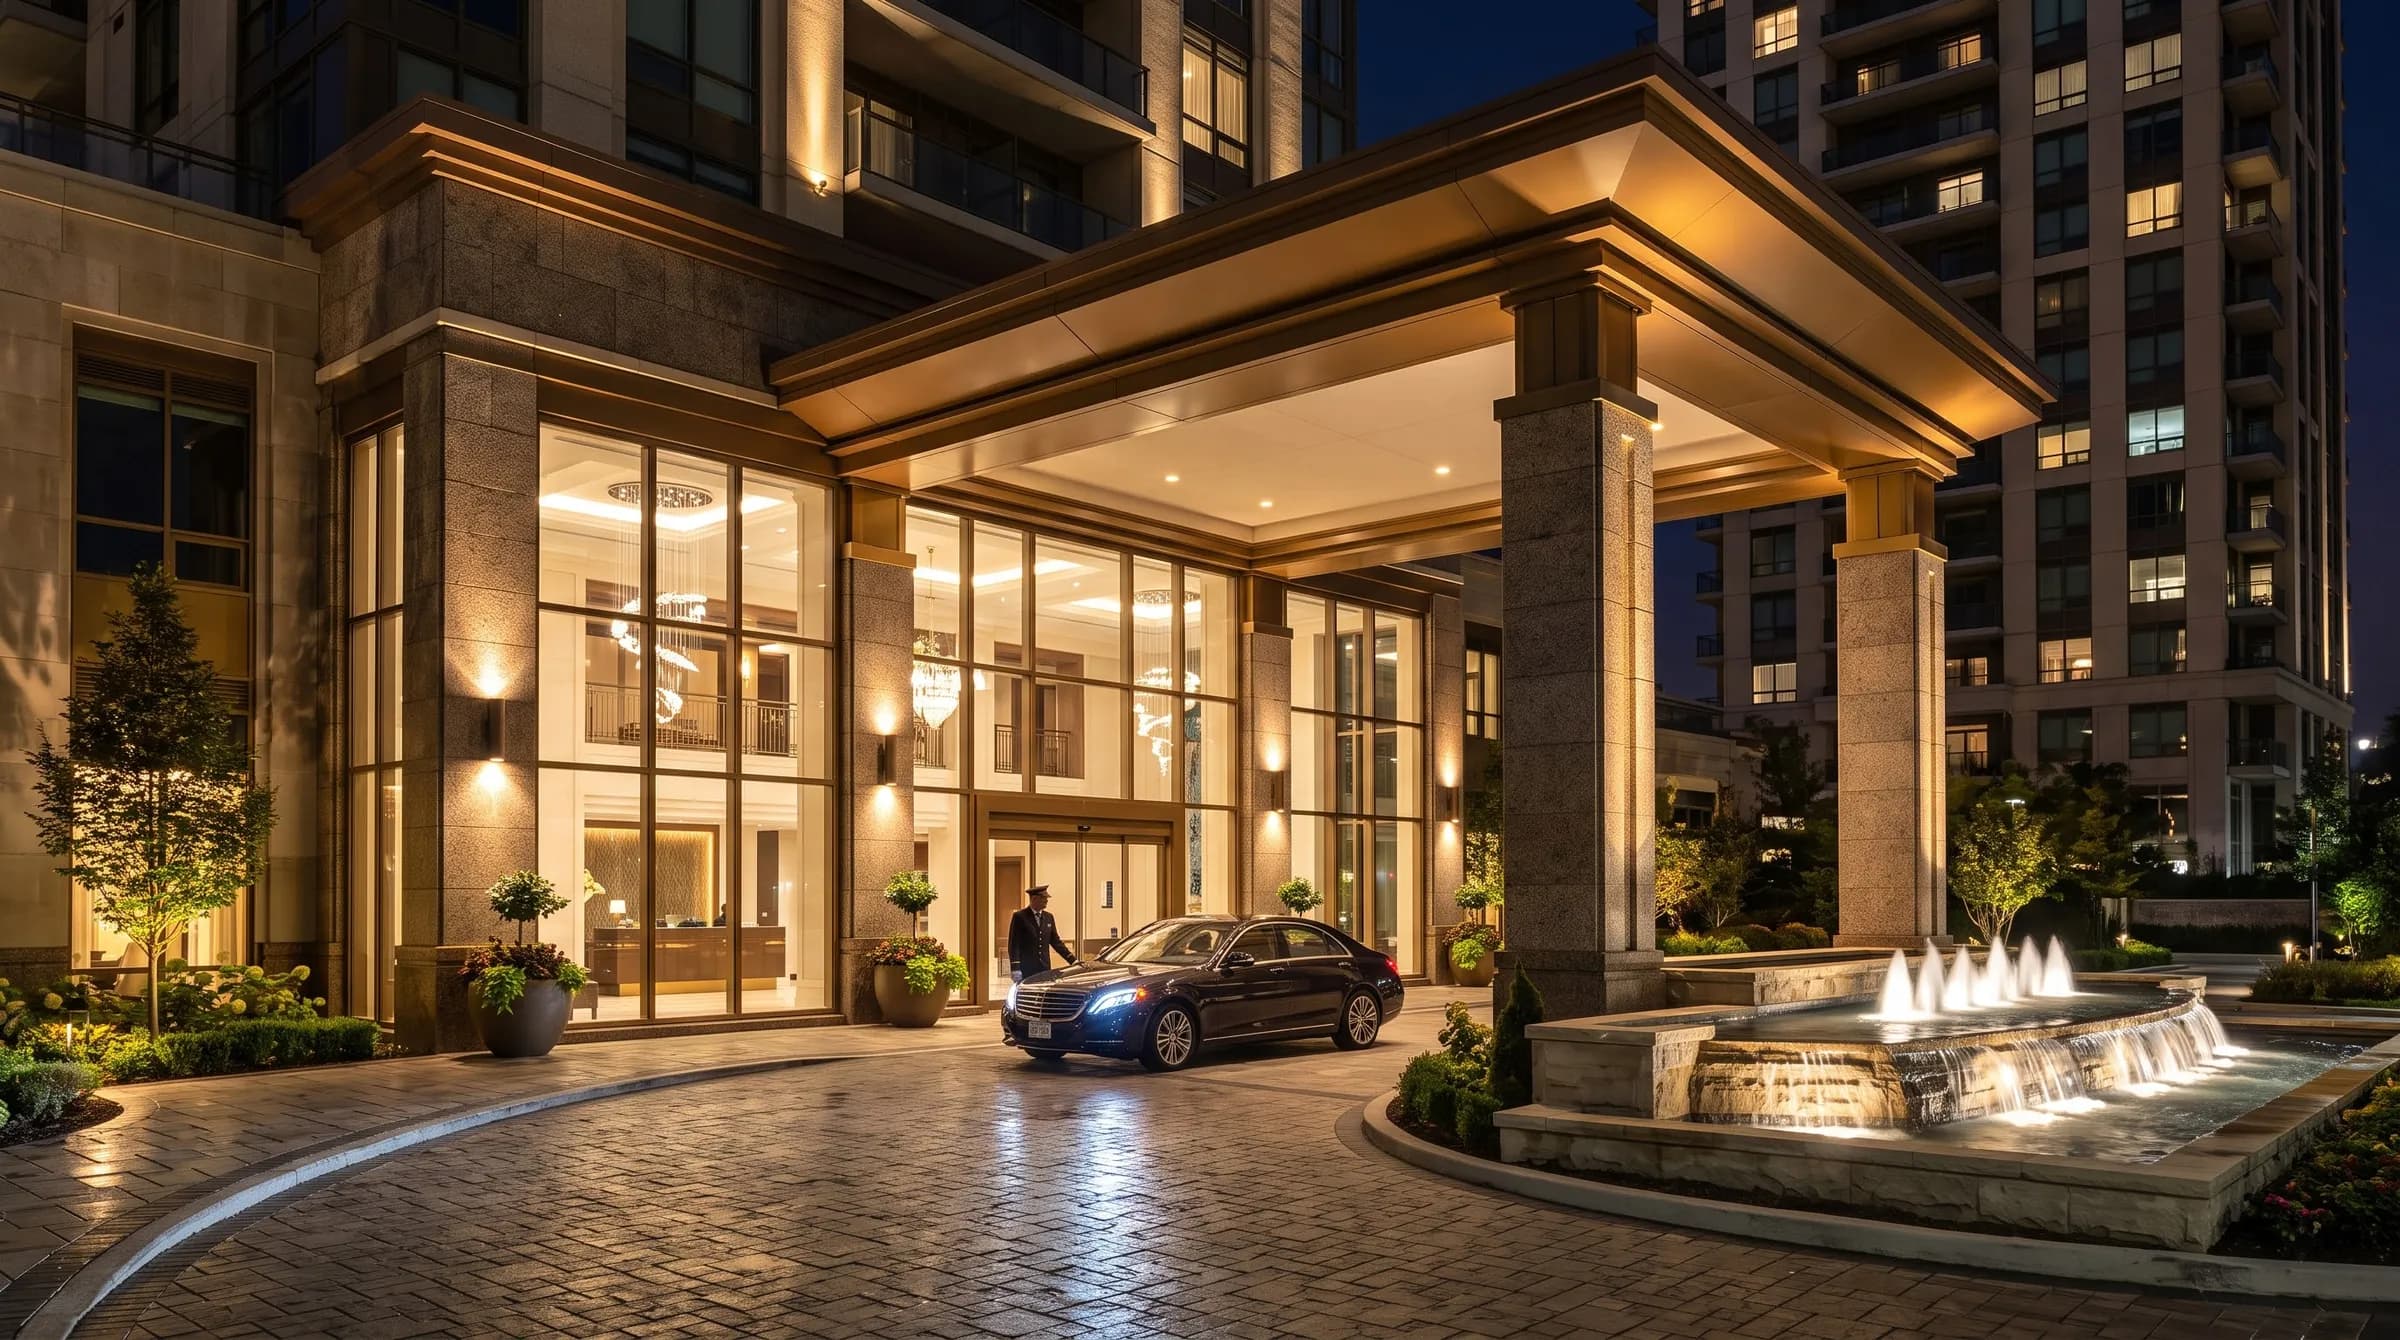
Floors 1 and 2: lobby, clubhouse and podium garden
Floor plans.
- Carpet area
- 1,480 sq ft
- Balconies
- 142 sq ft
- Bedrooms and baths
- 3 bed, 3 bath
- Starting price
- ₹2.38 Cr
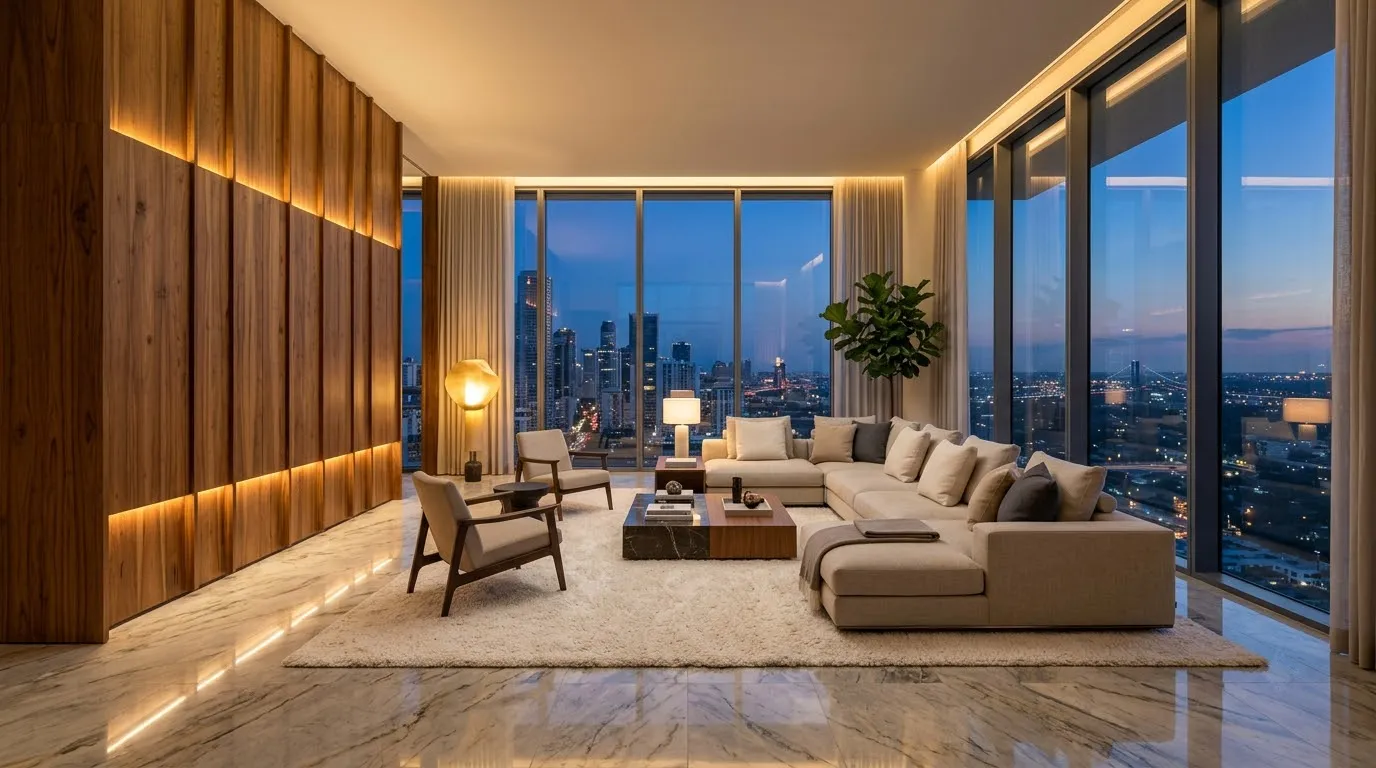
Corner living room, two balconies, a study nook off the master.
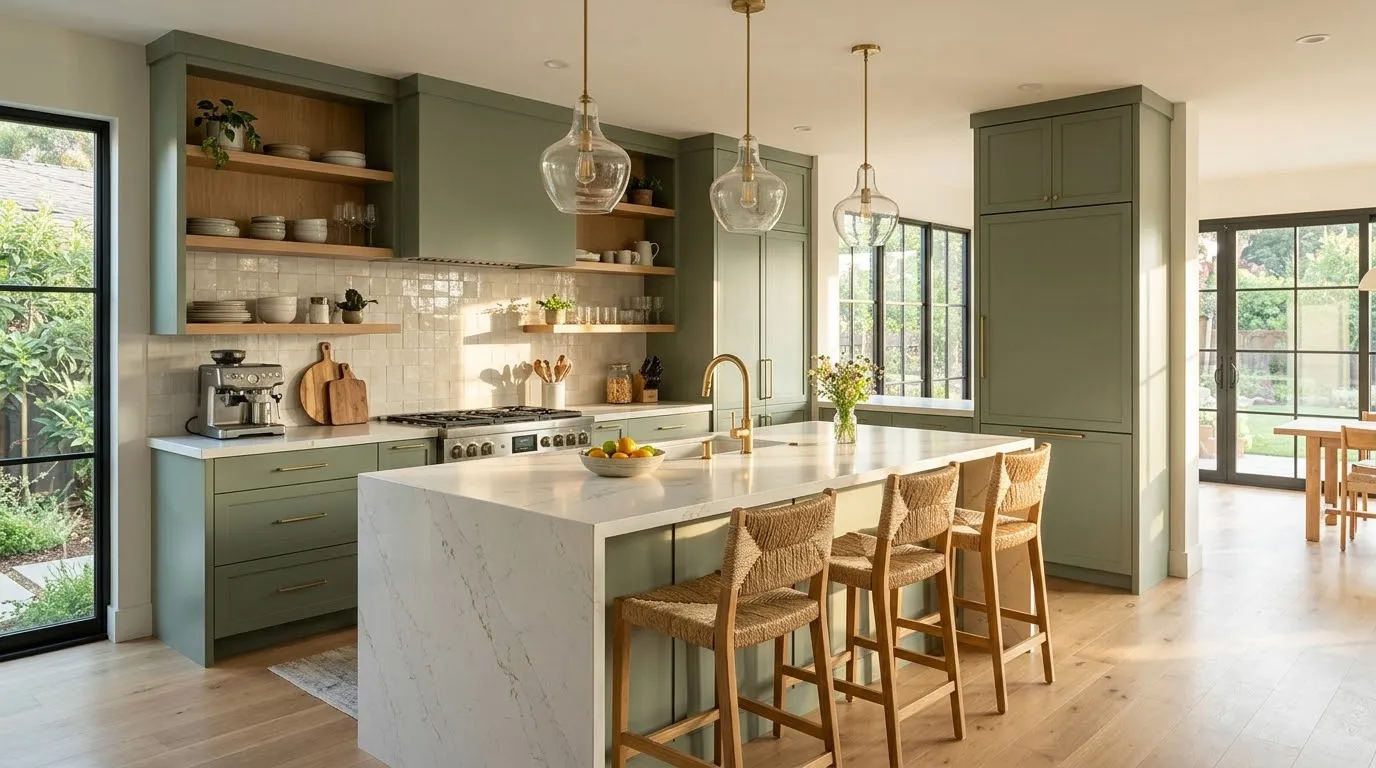
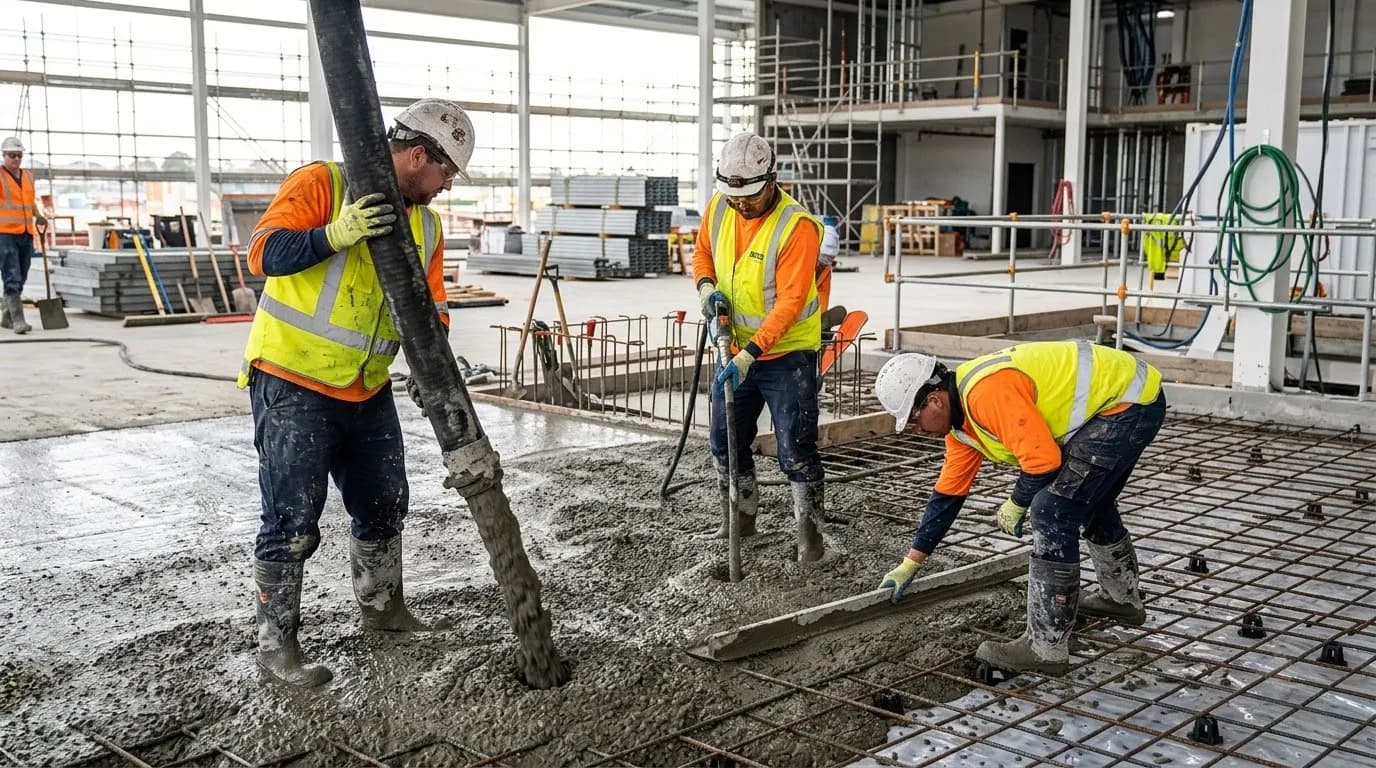
Where the site is today.
Updated with the MahaRERA quarterly report. Buyers also get monthly photos and slab dates.
Excavation and foundation
100%
Podium and parking
100%
Tower structure
64%
Facade
22%
Interiors
6%
Specifications.
Structure
- RCC framed, seismic zone III compliant
- Aluminium formwork for true walls
- 3.3 m floor to floor
Living spaces
- Italian marble in living and dining
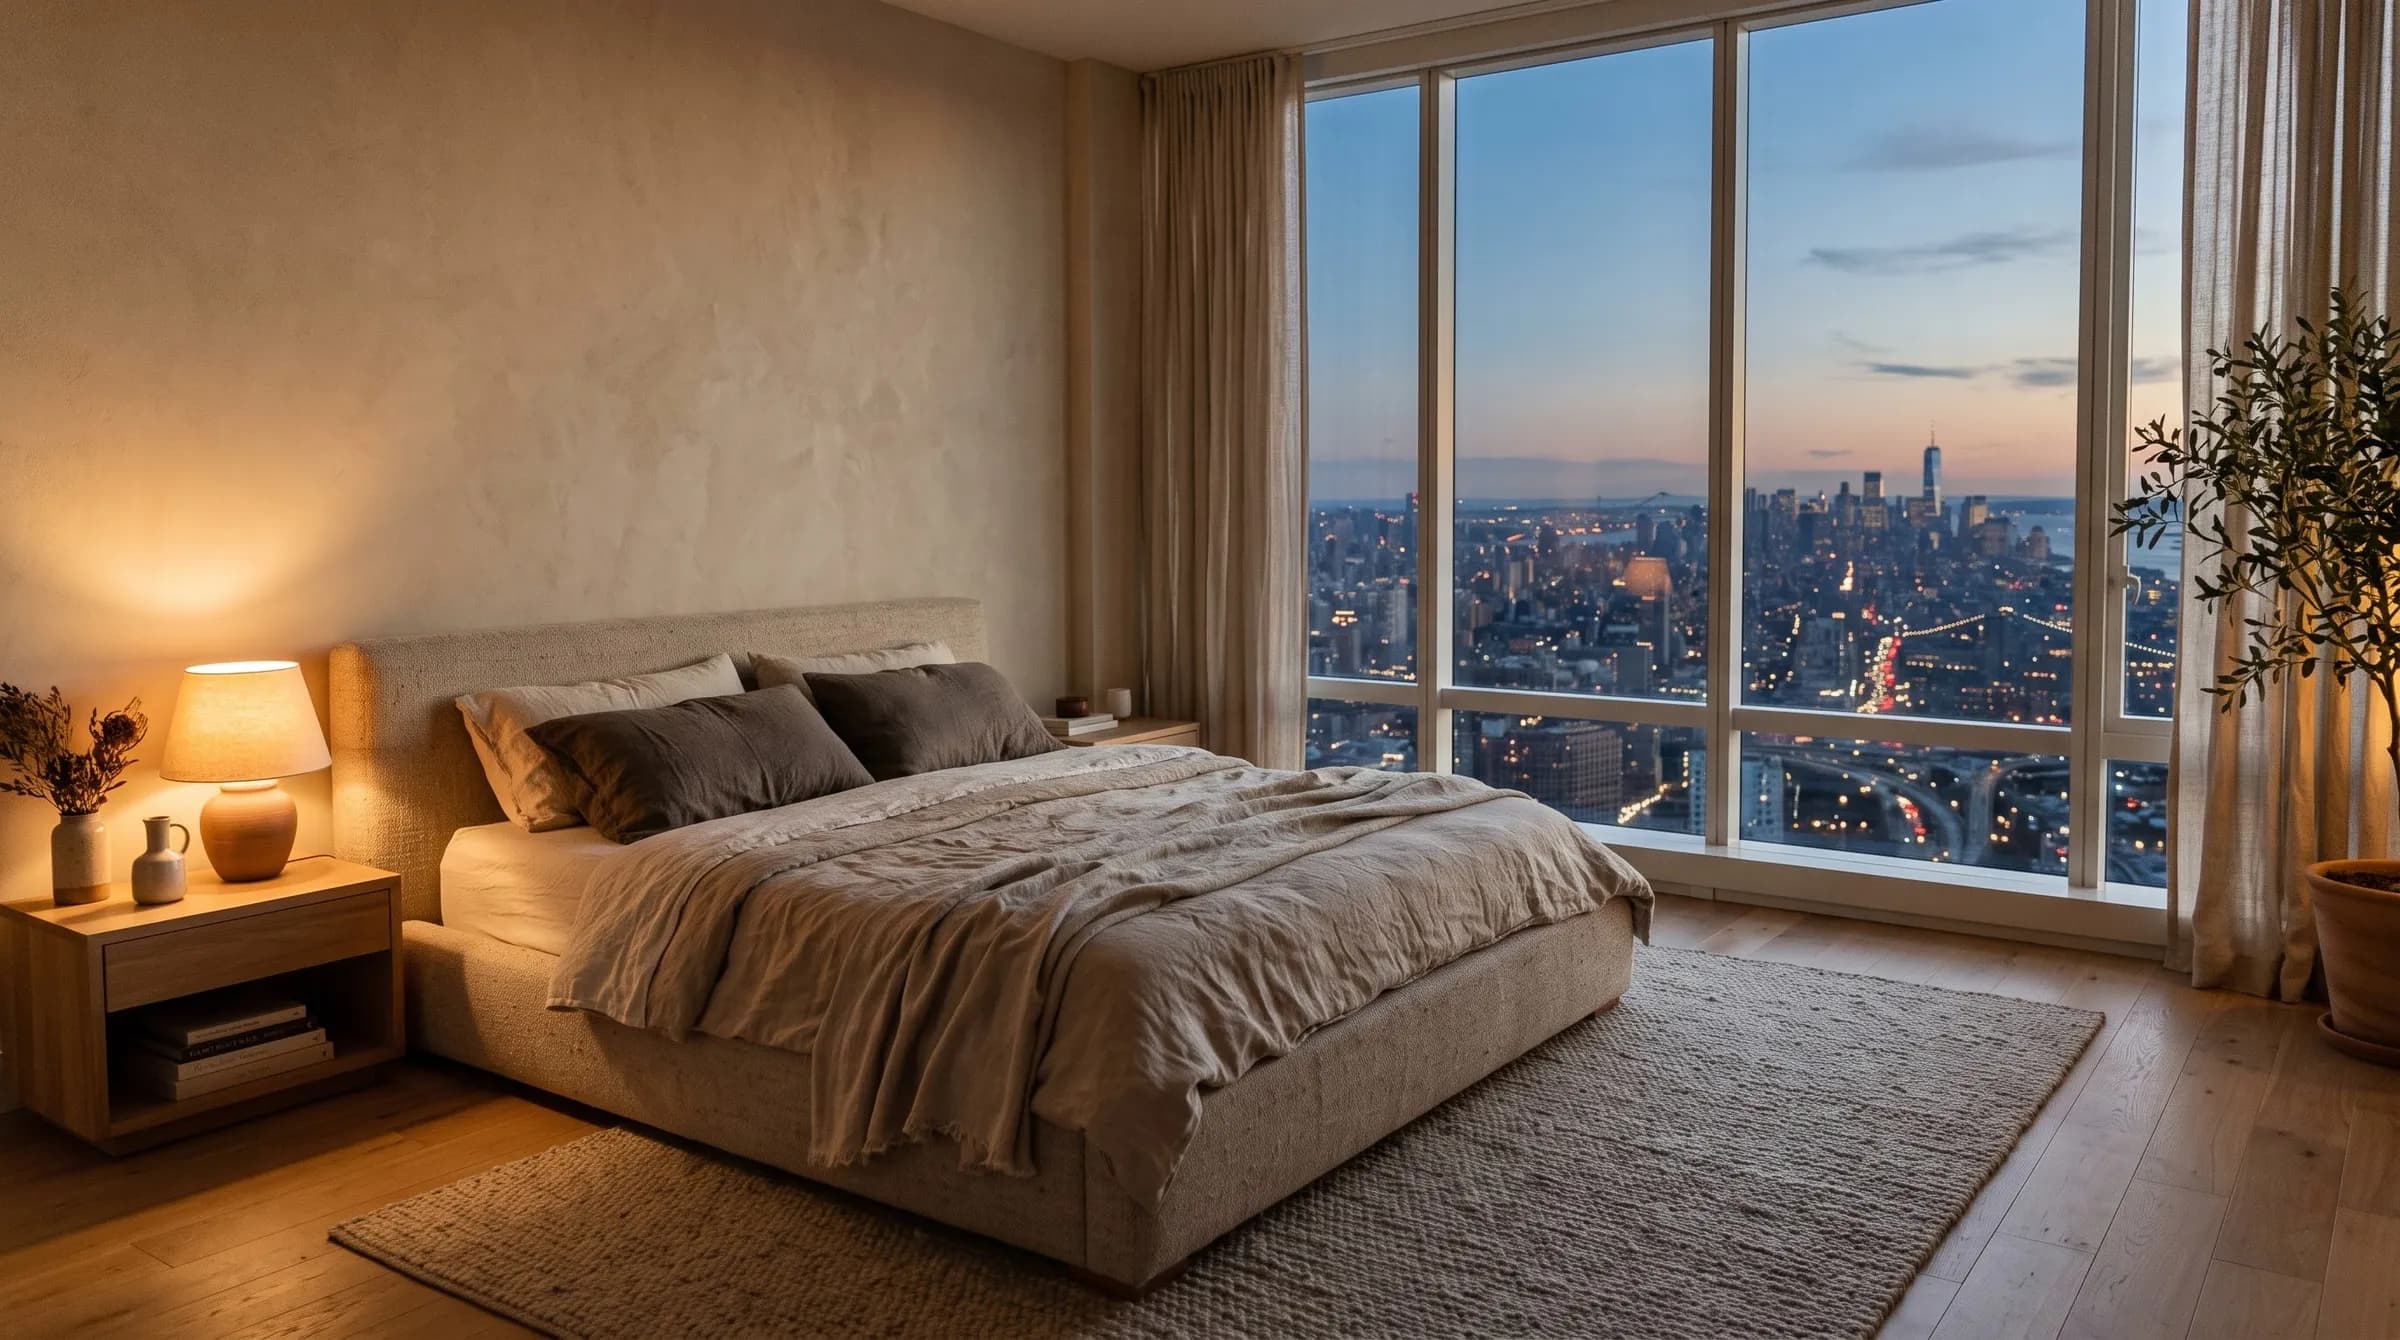
- Engineered oak in bedrooms
- Full-height glazing with low-E glass
Kitchen
- Quartz counter, double bowl sink
- Provision for chimney, hob and dishwasher
- Utility balcony with washing machine point
Bathrooms
- Grohe and Kohler fittings
- Wall-hung WCs with concealed cisterns
- Rain shower in master bath
Safety
- Three-tier security with app-based visitor entry
- Video door phone in every home
- Fire sprinklers and smoke detectors
Amenities
- Infinity pool
- Sky yoga deck
- Gym
- Clubhouse
- Co-working lounge
- Kids' play garden
- Jogging track
- EV charging
Baner, Pune.
- Balewadi High Street4 min
- Baner metro station6 min
- International school7 min
- Multi-speciality hospital9 min
- Hinjewadi IT Park18 min
Questions buyers ask.
Is Avaasa Skyline RERA registered?
Yes, MahaRERA registration P52100049871. The certificate and quarterly updates are public on the MahaRERA website.
What is the payment plan?
A construction-linked plan: 10% on booking, 80% across slab and finishing milestones, 10% on possession. Launch offers may vary.
Which banks have approved the project?
SBI, HDFC Bank, ICICI Bank, Axis Bank and Bank of Baroda have approved Skyline for home loans.
Can I visit the sample flat?
Yes. The fully furnished sample flat is at our experience centre on Baner Road, open every day from 10 am to 7 pm.
How many car parks come with a home?
Two covered parks for 3 BHK and 4 BHK homes and three for penthouses, all with EV charging.
Visit Avaasa Skyline
We will call to confirm a time that suits you.